
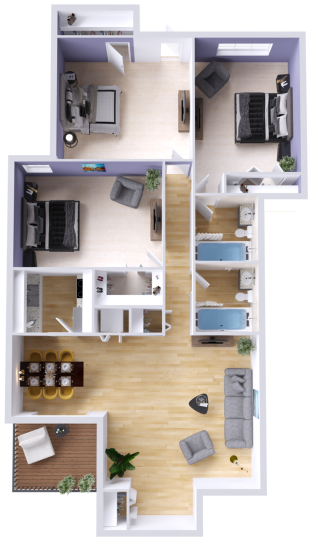
For households searching for apartments near Hurst-Euless-Bedford ISD Administration Building for families, the practical question is whether the location supports school-district errands, daily commuting, and enough space at home. The Hurst-Euless-Bedford ISD Administration Building is at 1849 Central Drive in Bedford, and it serves as the district’s central administrative address. The Lennox is a Bedford apartment community with one, two, and three bedroom floor plans, so renters can compare layouts based on space needs rather than choosing only by bedroom count.
HEB ISD is the public school district associated with Hurst, Euless, and Bedford in northeast Tarrant County. Being near the administration building can matter if you expect to handle district-level questions, attend public meetings, manage records-related errands, or simply want your household’s school-related trips to stay within a familiar Bedford routine. Proximity to an administration office does not determine campus assignment, so school attendance zones, transfer rules, and enrollment requirements should always be confirmed directly with HEB ISD before you lease.
The area around Central Drive is practical and car-oriented, with quick access to major Bedford and Mid-Cities routes such as Airport Freeway (SH 183), SH 121, Harwood Road, Pipeline Road, Precinct Line Road, and nearby connections toward Euless, Hurst, DFW Airport, and North East Mall. Most residents in this part of the Mid-Cities run errands by car, especially for school offices, grocery stops, sports practices, medical appointments, and commuting. If walkability is a top priority, it is worth driving the exact route at the times you expect to travel, because Bedford’s larger corridors are built more for vehicles than for long pedestrian trips.
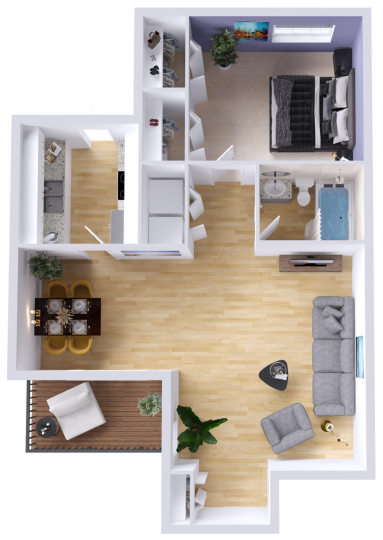
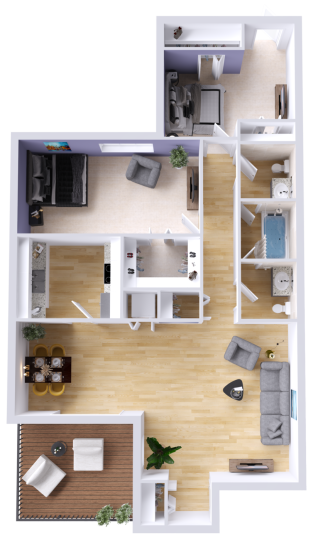
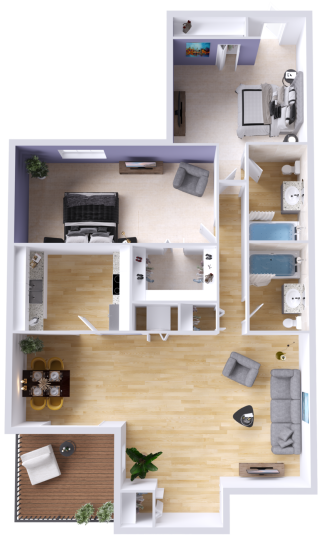
At The Lennox, the published floor plans range from a 1 bedroom, 1 bath layout at 670 square feet to a 3 bedroom, 2 bath layout at 1,100 square feet. The two bedroom options include a 2 bedroom, 1.5 bath plan at 900 square feet and a 2 bedroom, 2 bath plan at 950 square feet, which can be useful for roommates, caregivers, households with shared routines, or anyone who wants a separate room for work or study. Current pricing, deposits, finishes, and available move-in dates can change, so the leasing office is the best source for what is open now.
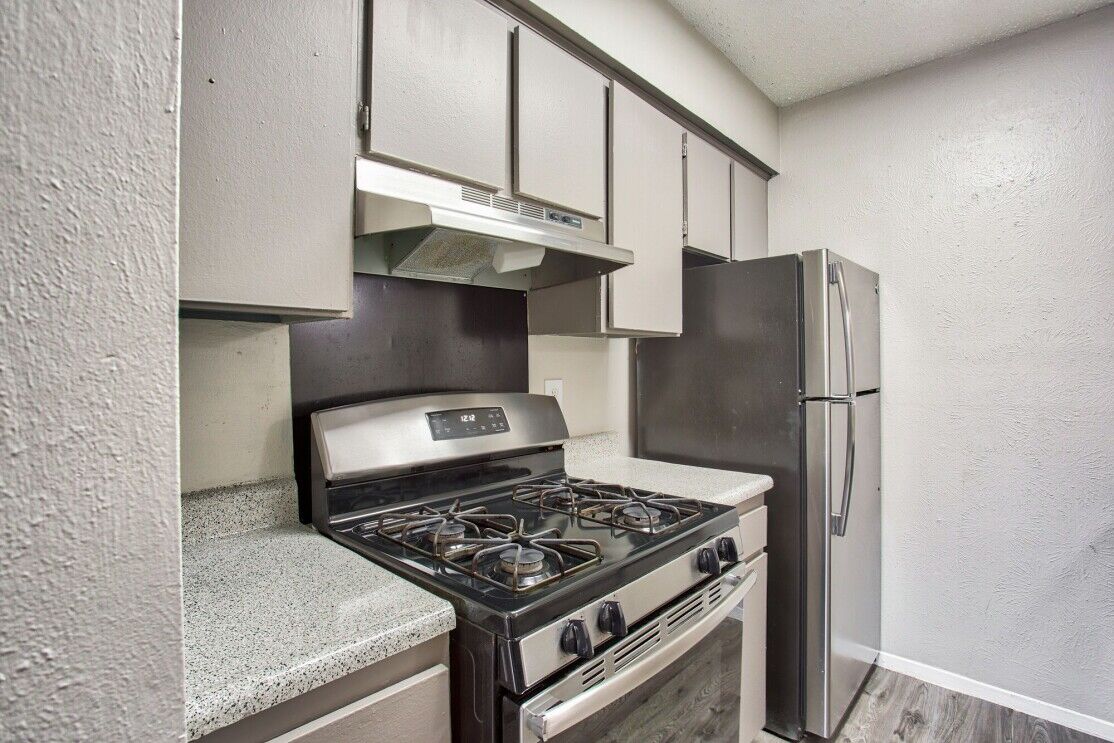
The home features at The Lennox are most relevant to everyday family routines when they reduce friction: central air conditioning, ceiling fans, walk-in closets, updated bathrooms, faux wood flooring in the kitchen and bathroom, and a private patio or balcony are all listed community features to ask about for the specific apartment you tour. Several published floor plans also list practical kitchen appliances such as a refrigerator, stove, dishwasher, and disposal. Finish packages may vary by home, so it is smart to confirm the exact appliance set, flooring, and bathroom updates before applying.
The community amenities are straightforward rather than overcomplicated: a courtyard, green and flowered areas, well maintained grounds, a clubroom, an on-site laundry facility, on-site maintenance, and 24-hour emergency maintenance. Residents can also use an online resident portal to pay rent, and the community is wired for high-speed internet and prewired for cable, satellite, and telephone service. Those details matter if your household needs reliable online access for school portals, remote work, streaming, or coordinating schedules.
The honest trade-off is that The Lennox is not the right fit for someone who wants a dense, transit-first neighborhood where every school errand, dinner, and shopping trip can be done on foot. This part of Bedford is better for renters who are comfortable using nearby roads and highways for daily movement. If you like the Mid-Cities location, want floor plan choices up to three bedrooms, and need a practical apartment near HEB ISD’s administrative address, contact the leasing office or schedule a tour to compare the available homes in person.