
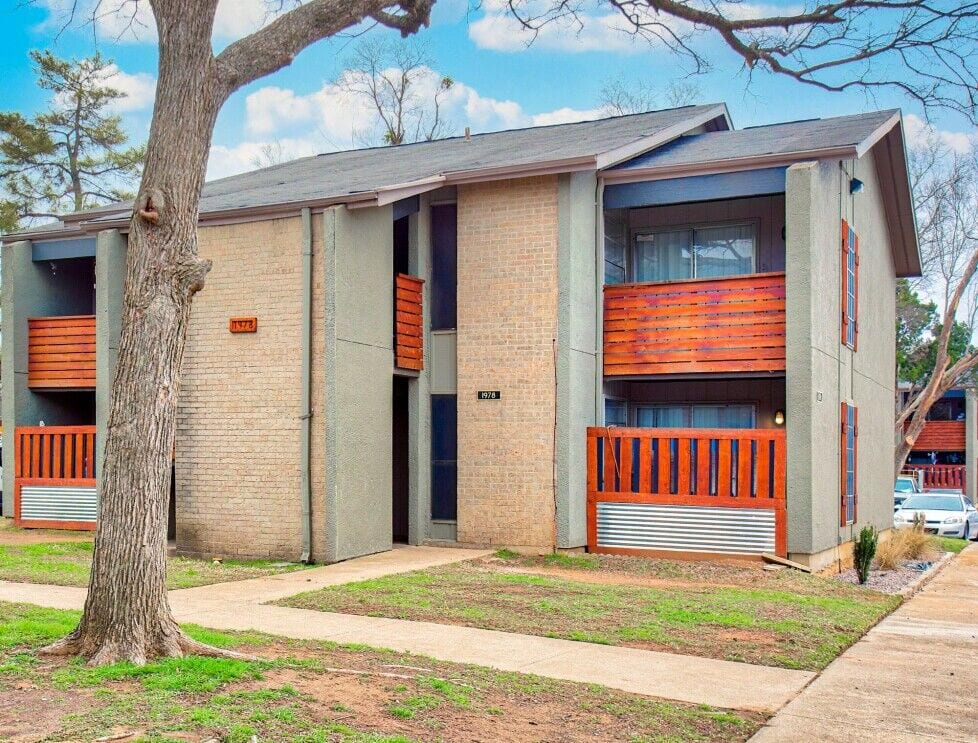
The City of Bedford City Hall is located at 2000 Forest Ridge Drive in Bedford, Texas. If you are searching for walkable apartment complexes near City Of Bedford City Hall, look beyond mileage and check the actual sidewalk route, crossings, shade, and traffic patterns around Forest Ridge Drive. The Lennox is a Bedford apartment community with one-, two-, and three-bedroom floor plans, and the exact walking route to City Hall is worth confirming during your tour.
Being near Bedford City Hall matters most for residents who expect to use city services, attend public meetings, work with local offices, or simply want to live close to Bedford’s civic core. This part of Bedford is not a dense downtown grid, so a short drive may still be the easiest choice for some errands. Still, the City Hall area gives you a useful reference point because it sits near familiar local corridors and public destinations.
For day-to-day navigation, residents in this part of Bedford typically think in terms of Forest Ridge Drive, Bedford Road, Central Drive, Harwood Road, and the Airport Freeway corridor, State Highway 121 and 183. Those roads connect Bedford to Hurst, Euless, DFW Airport, and larger employment areas across the Mid-Cities. Nearby civic and community destinations include Bedford Public Library on Forest Ridge Drive and Generations Park at Boys Ranch, both well-known Bedford landmarks to factor into your routine.
When we talk with renters about walkability, we encourage them to test the route at the same time of day they would actually use it. A route that feels easy on a mild morning can feel very different in August heat, after dark, or when crossing a busier road. If walking to City Hall or nearby services is part of your decision, bring comfortable shoes to your visit, check the crosswalks, and notice whether the route feels natural for your pace.
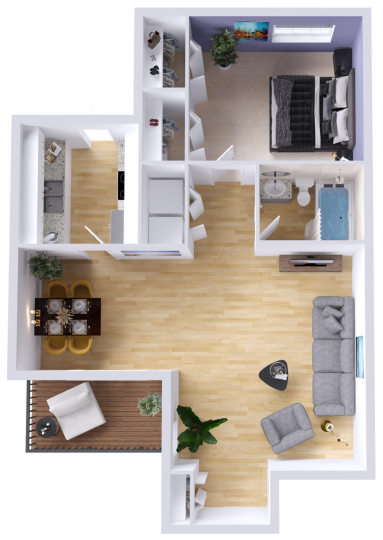
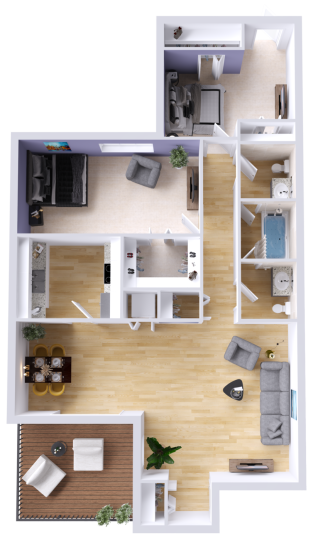
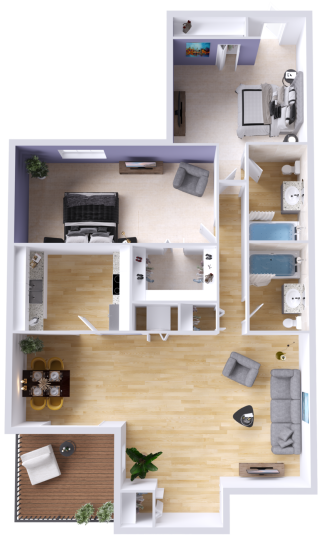
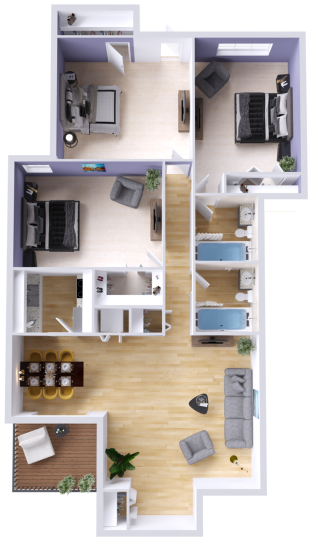
The Lennox offers published floor plans that range from a 1-bedroom, 1-bath layout at 670 square feet to 2-bedroom layouts at 900 and 950 square feet, plus a 3-bedroom, 2-bath layout at 1,100 square feet. That range is useful for renters who want to stay in the same Bedford area while choosing between a smaller home, a split-bedroom style with two baths, or more room for a household, office, or guest space. Current pricing, deposits, lease terms, and availability should always be confirmed directly with the leasing office because they can change.
The community features that matter most for this search are the practical ones: well-maintained grounds, green and flowered areas, a courtyard, on-site laundry, a clubroom, a resident portal for online rent payments, on-site maintenance, and 24-hour emergency maintenance. The community is also wired for high-speed internet and prewired for cable or satellite and telephone service, which helps if you work from home or need reliable connectivity after a short local commute.
Inside the homes, The Lennox lists walk-in closets, ceiling fans, kitchen and bathroom faux wood flooring, updated bathrooms, a private patio or balcony, and a chic grey color palette. Published floor plan details also show major kitchen appliances such as a refrigerator, stove, disposal, and dishwasher for several layouts, but it is smart to confirm the exact appliance package and finish level for the specific apartment you are considering.
The honest trade-off is that this is a suburban Bedford setting, not a car-free urban neighborhood. You may be able to handle some local trips on foot depending on your route and comfort level, but many residents will still use a car for groceries, regional commuting, late-evening plans, or trips along the 121 and 183 corridor.
If being near Bedford City Hall is high on your list, schedule a tour with The Lennox and ask the leasing team to help you compare available floor plans with the walking route, parking needs, and everyday travel pattern you expect to use.